
5330 Falls St, Port Alberni
About This Property
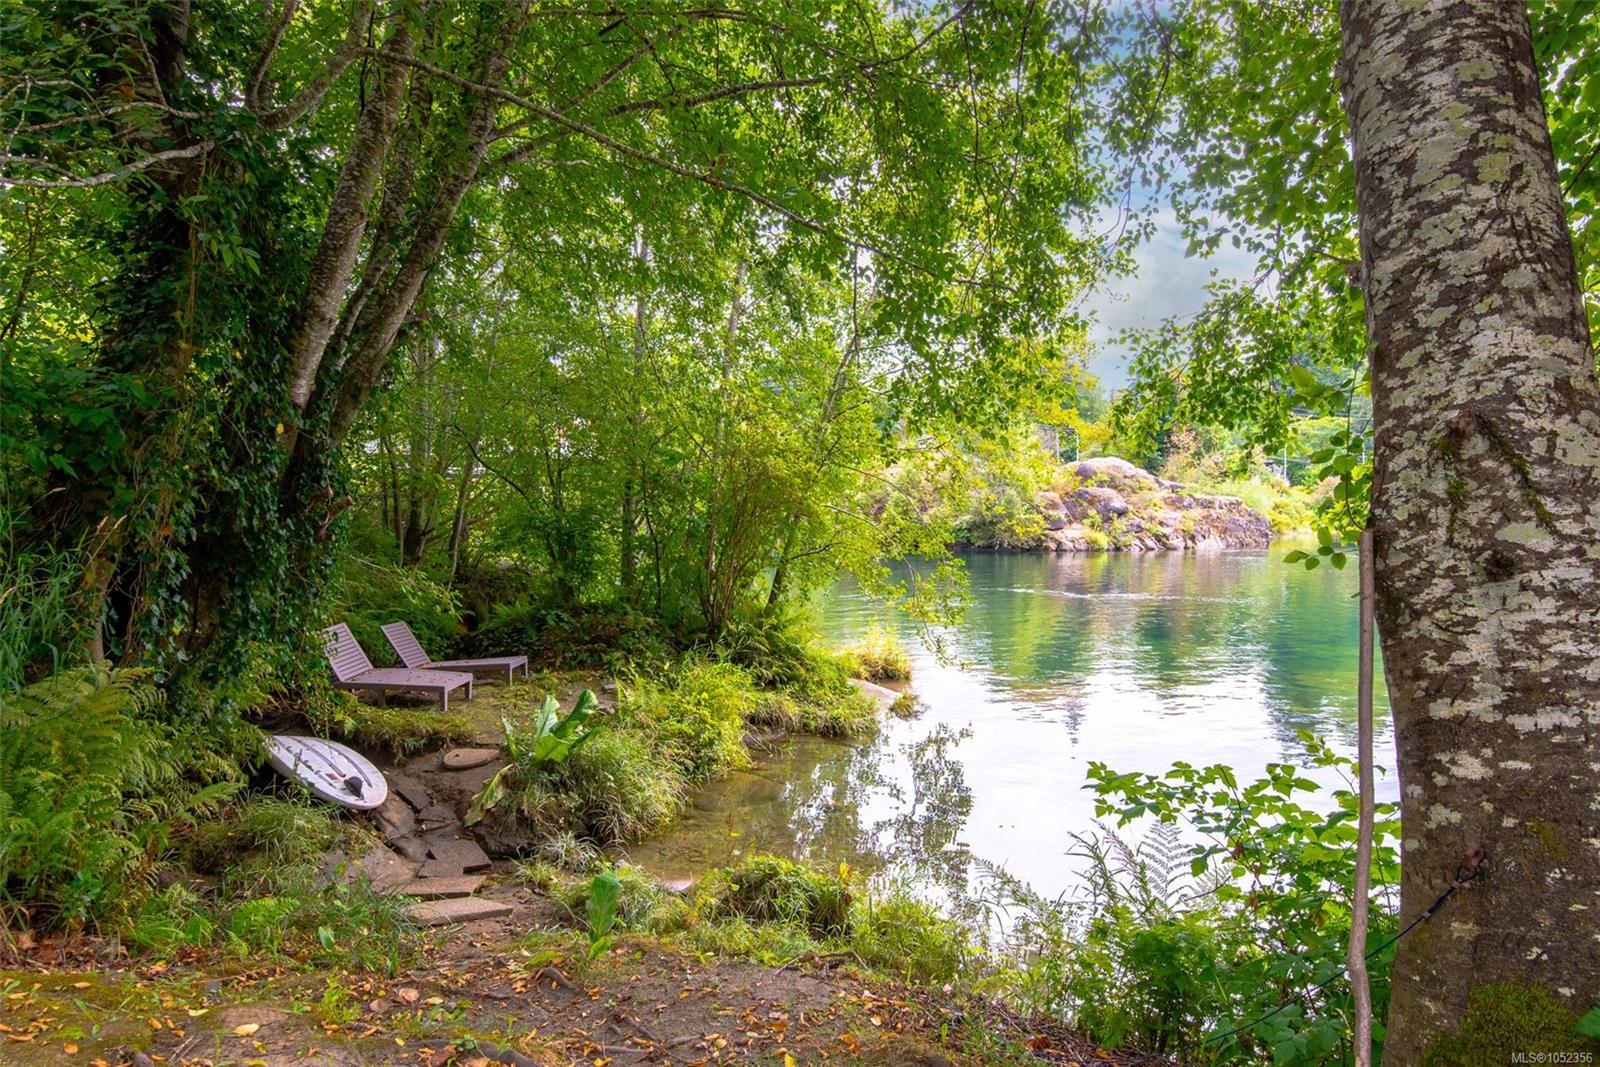
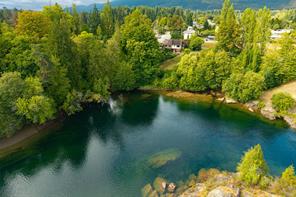
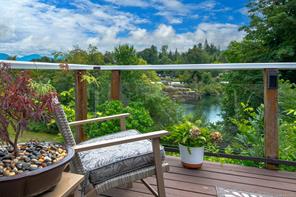
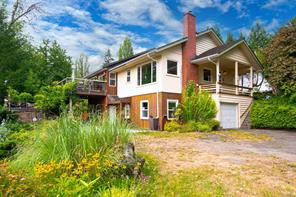
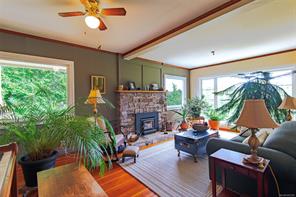
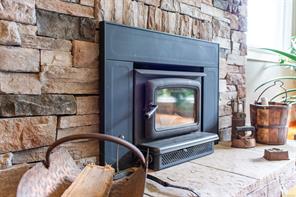
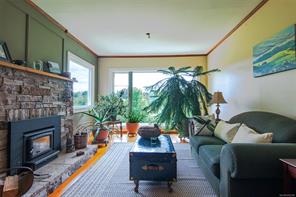
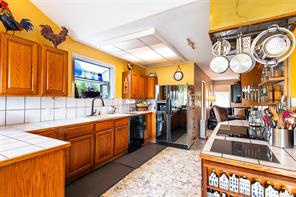
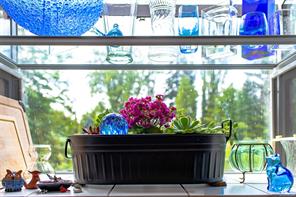
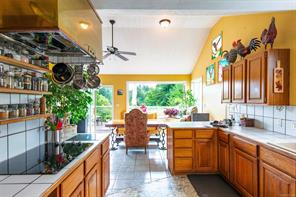
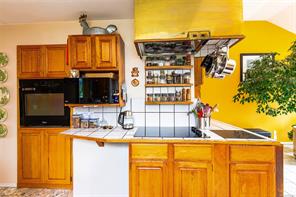
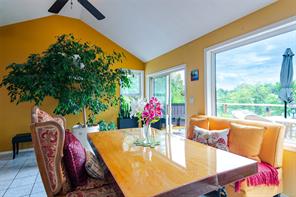
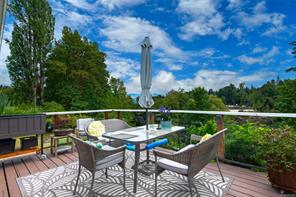
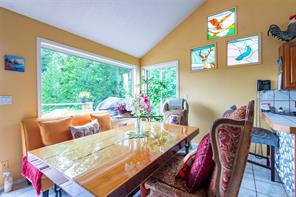
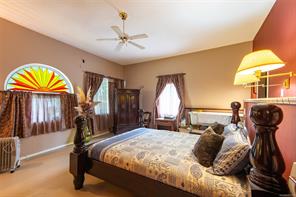
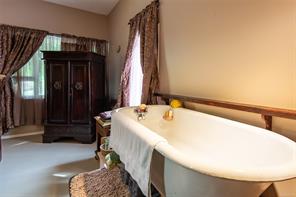
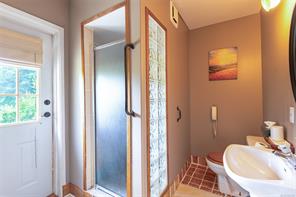
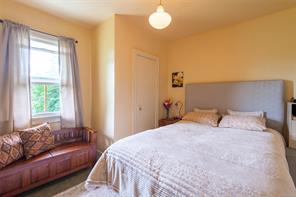
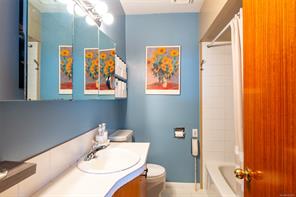
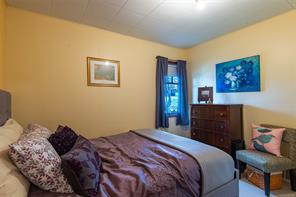
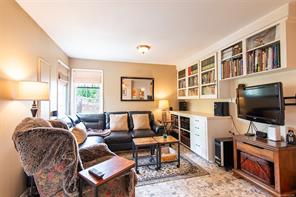
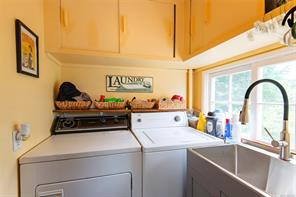
Launch a kayak from your own private beach, then come home to figs, cherries, and a deck above the Somass River. This 0.94 acre riverfront property sits inside Port Alberni city limits, with paddling access toward the Alberni Inlet and Barkley Sound. The open oak kitchen and dining room have 11’ vaulted ceilings, custom stained glass windows, and a walkout to a two-tiered deck with river views. The massive living room offers wood floors, a stone-surround wood stove, and water views. Three bedrooms, a full bathroom, a family room, and a laundry room complete the main level. Downstairs, the primary bedroom has 10’ ceilings, a huge walk-in closet, and a clawfoot soaker tub, plus there's a 3-piece bathroom with outdoor access, an attached garage, a workshop with high ceilings, storage, and a wood-burning furnace. Apple, cherry, pear, and fig trees fill the grounds. Paper Mill Dam Park, Riverbend Cafe, and Naesgaard’s Farm Market are steps away. Call to arrange a private viewing.